
Attic Conversion and Attic Remodeling Contractors in Houston, Pearland and Galveston
Master Remodelers turns unfinished attics into bedrooms, home offices, playrooms and bonus rooms for homeowners in Houston, Pearland, Friendswood, League City, Clear Lake, Pasadena and Galveston. An attic conversion adds living space inside the house you already have, with no new foundation and no lost yard. We draw the plans, handle the permits and HOA approval, and build the space from the floor framing to the final coat of paint.
Master Remodelers is a family-owned company that has been remodeling Houston-area homes since 1998. We’re licensed and insured, rated A+ by the BBB, and back our work with a lifetime workmanship warranty.
What Can Your Attic Become?
- A bedroom or guest suite, with a closet and, if the layout allows, its own bathroom.
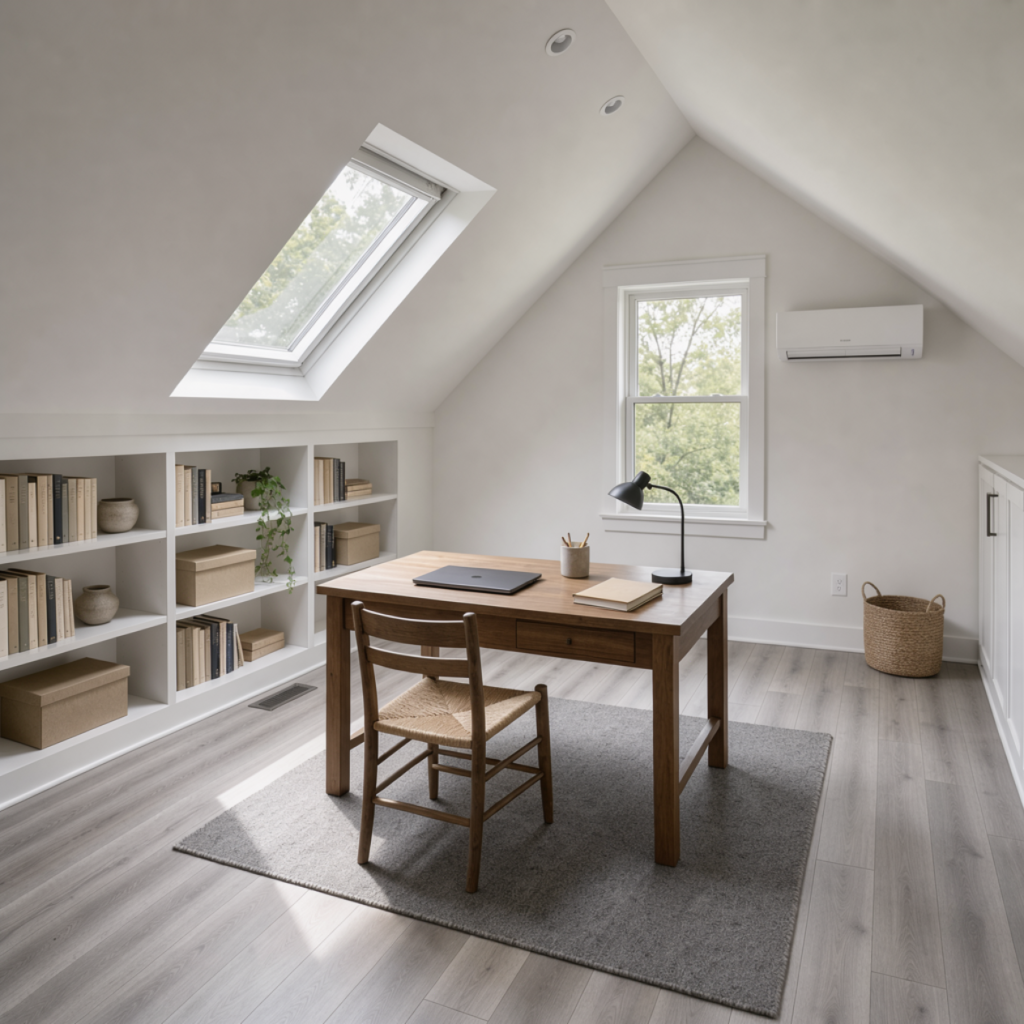
- A home office away from the noise of the main floor.
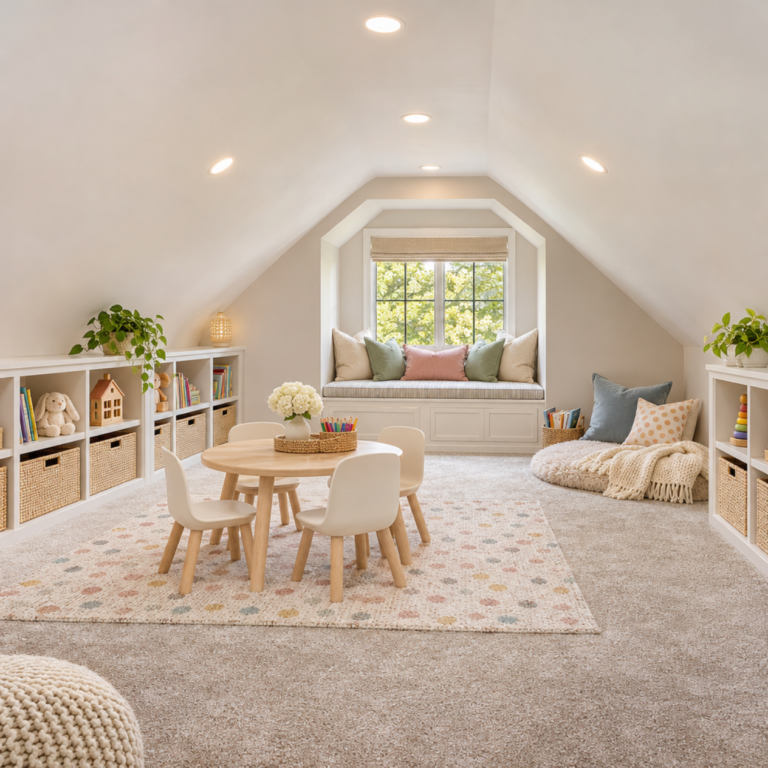
- A playroom or teen hangout with space for games, books and sleepovers.
- A home theater or media room. Sloped ceilings and few windows make attics a natural fit.
- A home gym for light equipment, yoga or stretching.
- A library, reading room or craft room with built-in shelves under the slopes.
Want to see how the room could be laid out? Try our free room layout planner. Our interior design team can help you pick finishes that make a sloped room feel open and bright.
Can Your Attic Be Converted?
Not every attic can become a room. These are the four things we check first:
- Headroom. Building code calls for a ceiling height of about 7 feet over a good part of the room. Low-pitched roofs, common on Houston ranch homes, may not have enough height without raising the roof or adding dormers.
- Floor strength. Attic floor joists in most homes were sized to hold a ceiling and some boxes, not people and furniture. They usually need to be reinforced, and our plans show how.
- Roof framing. Many Houston-area homes use roof trusses, with braces that cross the attic in a web pattern. Trusses can’t be cut or moved without an engineer’s design, so they shape what’s possible.
- Mechanical equipment. In most Houston homes, the AC air handler, ductwork and sometimes the water heater live in the attic. They have to be moved, enclosed or worked around.
If the attic doesn’t pass, there are other ways to add space. Compare your options on our room additions page, or see second story additions, garage conversions and bump-out additions.
What an Attic Conversion Involves
- Reinforce the floor so it can carry living loads, then add a subfloor.
- Build a real staircase. A pull-down ladder doesn’t count as access to living space. We design the stairs to fit your floor plan with the least lost space below.
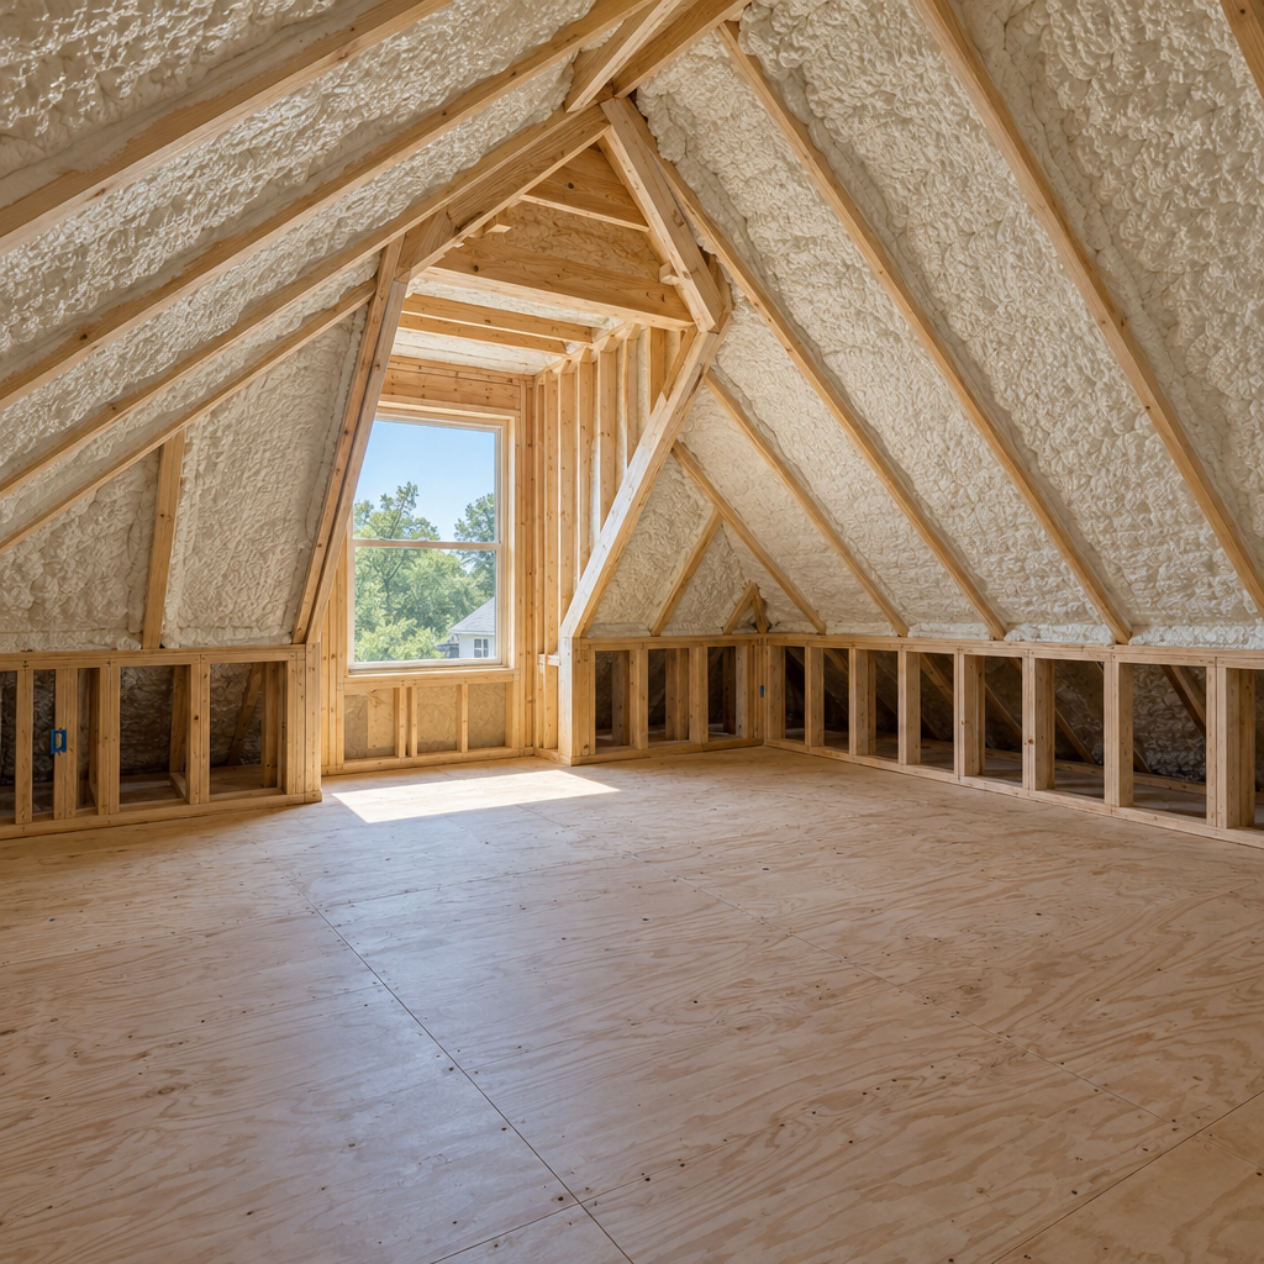
- Insulate for Houston heat. Attics in Houston can top 130 degrees in summer. We move the insulation from the attic floor up to the roofline, often with spray foam, so the new room isn’t fighting the sun.
- Add cooling and heating. A ductless mini-split or a separate zone keeps the room comfortable without overloading the system that cools the rest of the house.
- Run electrical and lighting, including outlets, recessed lights and smoke and carbon monoxide alarms.
- Bring in daylight with dormers, skylights or windows in the gable walls.
- Add plumbing if you want a bathroom or wet bar.
- Finish the room with drywall, flooring, trim, paint and built-ins that use the space under the slopes.
What Affects the Cost of an Attic Conversion?
- Size of the space and how much of it has full headroom.
- Structural work, such as floor reinforcement or truss changes.
- Stairs, and how much the floor below has to change to fit them.
- Dormers and skylights, which add light and height but also roof work.
- Moving the AC equipment and ductwork out of the way.
- Insulation and cooling, such as spray foam and a mini-split.
- A bathroom, which adds plumbing and venting.
- Finishes and built-ins.
Prices change with material and labor costs, so we price every project from your design instead of quoting a range. Your estimate is free and itemized. Ask about home improvement financing through Slice by FNBO.
Our Attic Conversion Process
- Free consultation. We go up into your attic, measure the headroom, look at the framing and equipment, and tell you honestly whether it can be converted.
- Design and plans. We draw the plans in-house, including the stairs, layout and any structural changes, and help you choose windows, flooring and finishes. When the framing calls for an engineer, we bring one in.
- Permits and HOA approval. We handle your HOA approval and pull the permits. In the City of Houston, permits go through the Houston Permitting Center.
- Structure and rough-in. We reinforce the floor, build the stairs, frame the walls, move the equipment, run the wiring and plumbing, and pass the rough-in inspections.
- Insulation and finishes. Insulation, drywall, flooring, trim, paint and fixtures go in.
- Final walkthrough. We walk the room with you and fix anything on your list before we call the job done.
Why Choose Master Remodelers for Your Attic Conversion?
- Family owned since 1998, led by President Donald “Don” Borden.
- We draw our own plans, so the design and the build come from the same team.
- One team from design to final inspection, including HOA approval and permits. See our general contractor services.
- Licensed and insured, with an A+ BBB rating, the Pulse of the City Award in 2025 and 2026, and a lifetime workmanship warranty.
We serve the Houston area, including Pearland, Friendswood, League City, Clear Lake, Pasadena, Sugar Land, Bellaire and Galveston. Read our customer reviews or browse the project gallery.
Frequently Asked Questions
The low spaces behind the side walls, called knee walls, can become built-in storage with small doors or pull-out drawers. Some homeowners also add garage ceiling racks or a storage closet elsewhere. Plan for storage before construction starts, because it's easier to build it in than to add it later.
Yes. Any room used as a bedroom needs an emergency escape opening, usually a window large enough to climb out of, with the sill low enough to reach. A small skylight or decorative window won't meet the rule on its own. In an attic, this is often solved with a dormer or a larger window in the gable wall.
You might, unless the floor is built to block it. Sound insulation between the joists, a solid subfloor and carpet or a rug with a thick pad cut down most of the noise. If the attic will be a playroom or gym, plan for sound control from the start.
Often, yes. The space over an attached garage is a common bonus room. Code requires a fire-rated ceiling between the garage and any living space above it, and the garage ceiling may need extra framing to carry the new floor. For a separate living space over a new garage, see our garage additions and garage apartments.
Yes, and it's usually one of the easiest attic projects. Many newer Houston-area homes have a bonus room that was framed with stairs and a floor but never finished. We check whether the floor, wiring and ductwork were roughed in and finish the rest, so you get the room without the structural work.
Spray foam on the underside of the roof deck makes the attic part of the cooled space, so it runs cooler and the shingles stay a bit warmer. Most major shingle makers still honor their warranty over a sealed attic, but some have conditions. Check your shingle warranty before you choose, and have any roof leaks fixed first, because foam can hide them.