
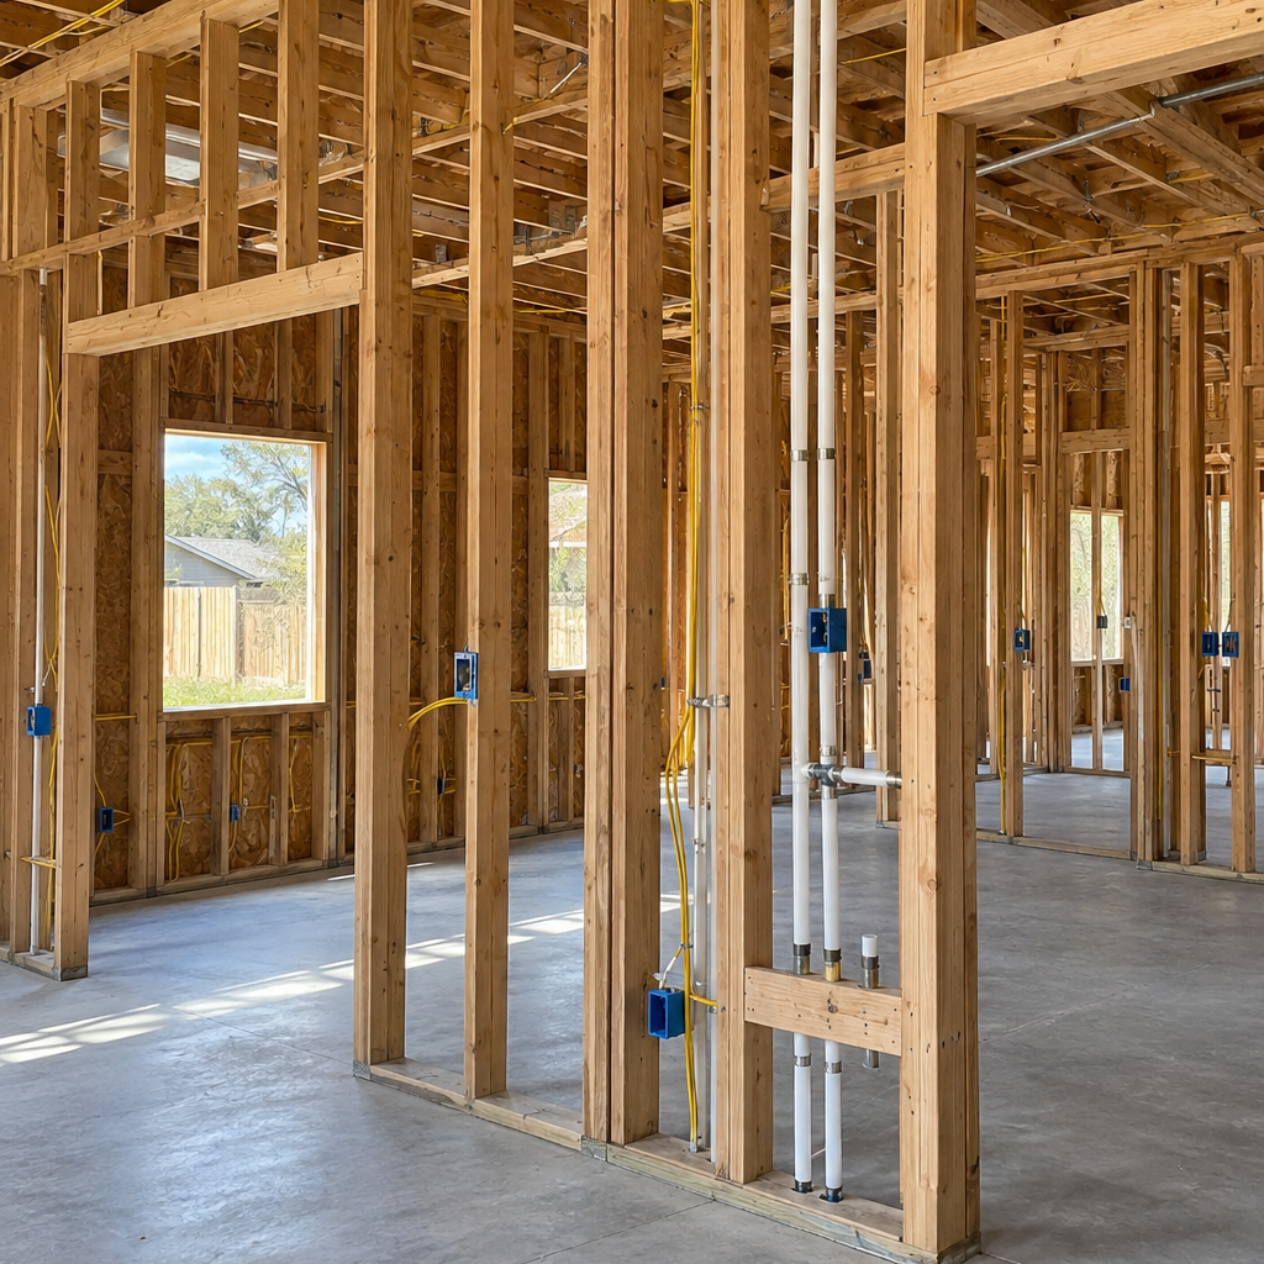


Master Remodelers handles whole home remodels and full gut renovations for homes in Houston, Pearland, Friendswood, League City, Clear Lake and Galveston. In a gut renovation, we take the house down to the studs, update the plumbing, wiring and insulation, and rebuild it with a new layout, kitchen, bathrooms and finishes. One team manages the design, permits and construction, so you have one contract and one point of contact from start to finish.
Master Remodelers is a family-owned company that has been remodeling Houston-area homes since 1998. We’re licensed and insured, rated A+ by the BBB, and back our work with a lifetime workmanship warranty.
Whole home remodel | Gut renovation | |
|---|---|---|
What changes | Most rooms get new finishes, and some walls may move | The interior comes down to the studs and is rebuilt |
Systems | Updated where needed | Plumbing, wiring, HVAC ductwork and insulation are usually replaced |
Layout | Can stay the same or be partly opened up | Fully redesigned |
Best for | A sound house that looks dated | An older house, a fixer-upper or a home after major water damage |
Not sure which you need? We’ll walk the house with you and tell you honestly what’s worth keeping.
Need more space as well? A whole home remodel can be combined with a room addition or a second story addition. For ideas, see our Texas home remodeling trends.
Many Houston-area homes built from the 1960s through the 1990s have problems that cosmetic updates can’t fix:
Prices change with material and labor costs, so we price every project from your design instead of quoting a range. Your estimate is free and itemized. Ask about home improvement financing through Slice by FNBO.
Read our customer reviews or browse the project gallery.
Usually not. During a gut renovation, the kitchen and bathrooms are out of service, the water and power are shut off at times, and there's a lot of dust. Most families stay with relatives, rent a short-term place, or plan the work in sections so part of the house stays livable.
You do if the wall is load-bearing. A structural engineer decides what beam or support replaces the wall, and the city usually needs that design for the permit. Walls that don't carry weight can often come out without an engineer, but plumbing, wiring or ductwork inside them still has to be rerouted.
It's common in older homes. Demolition can uncover rot, termite damage, leaks or old wiring that couldn't be seen before. When that happens, the problem is documented with photos, and you get a written change order with the cost before the extra work is done. Setting aside 10 to 15% of your budget for surprises is a smart plan for any older house.
The new work does. Anything that's rebuilt, rewired or re-plumbed has to meet the current code and pass inspection. That often means adding things like GFCI and AFCI protection, smoke and carbon monoxide alarms, and updated venting. Parts of the house you don't touch can usually stay as they are.
Doing it all at once usually costs less overall and finishes sooner, because the crews, permits and demolition happen one time. Phases cost more in total but spread out the spending and let you stay in part of the house. If you phase it, do the plumbing and electrical work first so later phases don't mean tearing out new finishes.
Homes built before 1978 may have lead paint, and older homes can have asbestos in materials like popcorn ceilings, flooring and pipe insulation. Before demolition, suspect materials should be tested. Federal rules require contractors working on pre-1978 homes to follow the EPA's lead-safe renovation rule, and asbestos must be handled by licensed abatement professionals.