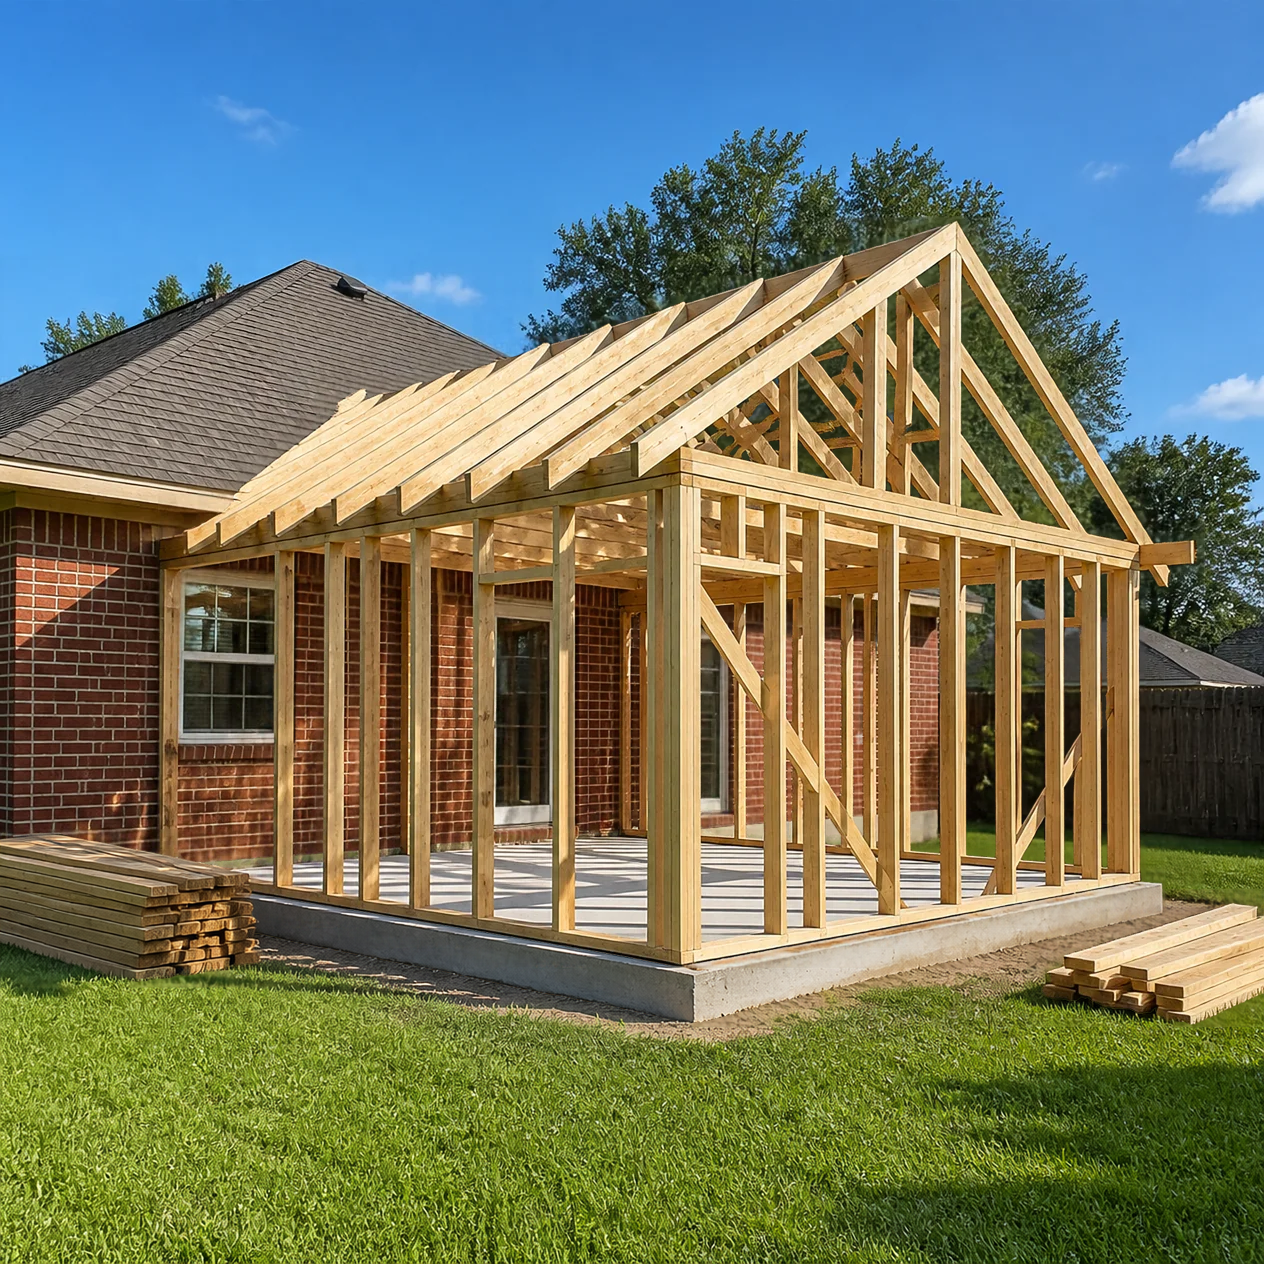
New room addition framed on a concrete slab behind a brick home in Houston
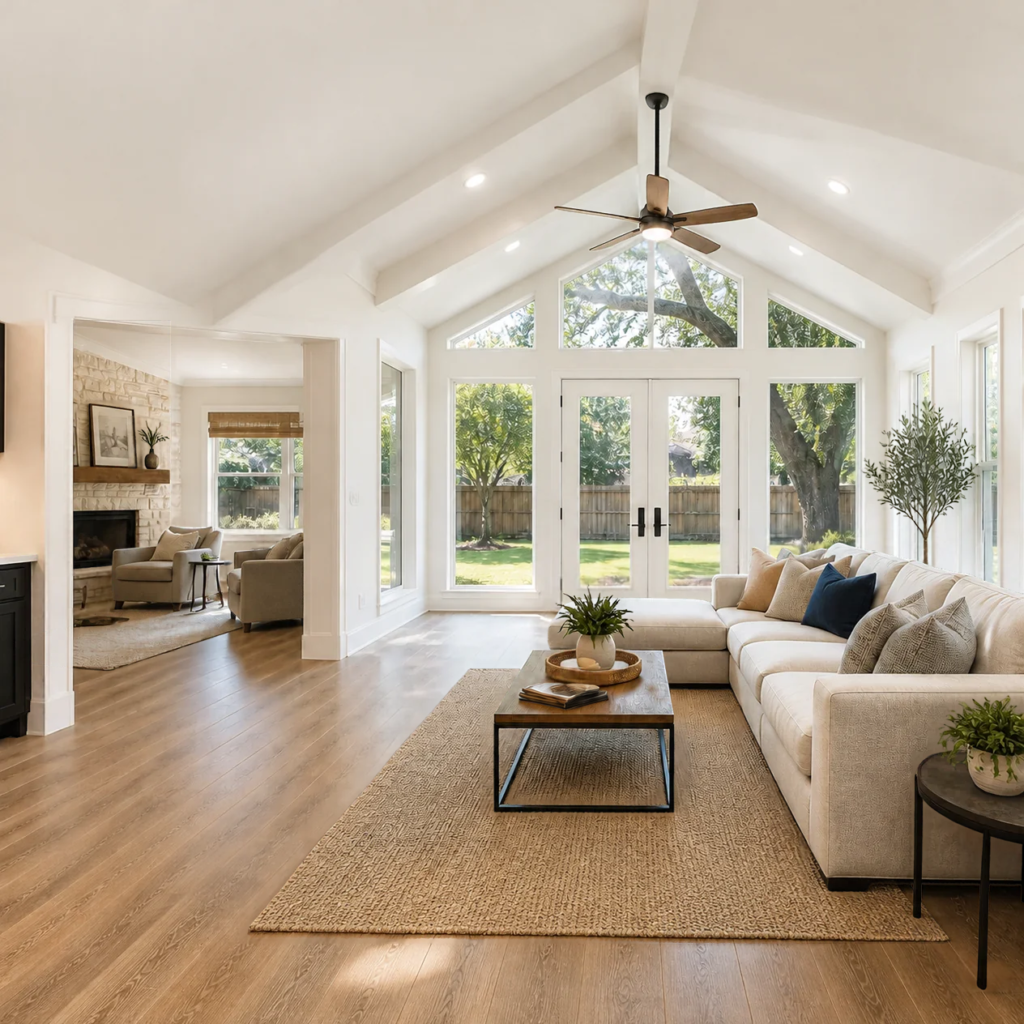
Bright family room addition with vaulted ceiling and French doors to the backyard
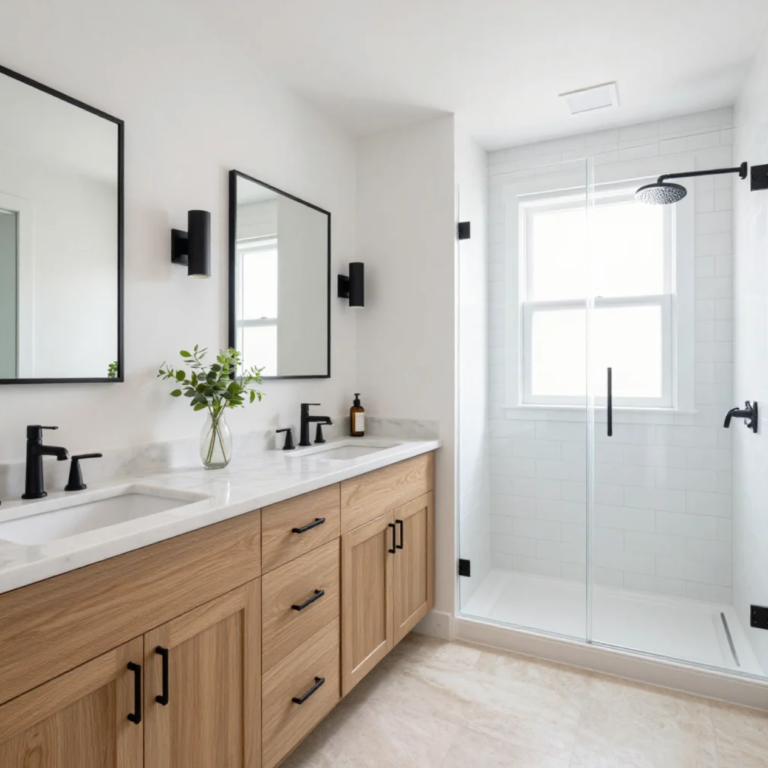
New primary bathroom with walk-in shower and double vanity in a room addition

Room Additions in Houston, Pearland and Galveston

Master Remodelers builds room additions for homes in Houston, Pearland, Friendswood, League City, Clear Lake and Galveston. A room addition extends your house onto new ground to add a bedroom, a primary suite, a family room, a home office or an in-law suite. We design the addition, handle the permits and build it to look like part of the original house, so your family can stay in the neighborhood you love.

Master Remodelers is a family-owned company that has been remodeling Houston-area homes since 1998. We’re licensed and insured, rated A+ by the BBB, and back our work with a lifetime workmanship warranty.

Types of Room Additions We Build

  • Bedroom additions for a growing family or a guest room.
  • Primary suite additions with a bedroom, bathroom and walk-in closet. A ground-floor suite also helps you age in place.
  • In-law suites with their own bathroom and sitting area. See why families build a 2nd master or in-law suite.
  • Family room and bonus room additions for movie nights, a playroom or a game room.
  • Home office additions with a door that closes and good natural light.
  • Bathroom and laundry room additions, including half baths. For updating an existing bathroom instead, see bathroom remodeling.
  • Home gyms and hobby rooms.

Want ideas first? Read our guide to the top 7 home additions

Which Type of Addition Fits Your Home?

A room addition isn’t the only way to add space. Here’s how the main options compare:


Option

Best for

Learn more

Room addition

One or more new rooms on new ground, when the lot has space

This page

Bump-out addition

A few extra feet for a kitchen, bathroom or closet

Bump-out additions

Second story addition

A lot more space on a small lot, without losing the yard

Second story additions

Garage conversion

Turning the garage into a bedroom, office or suite

Garage conversions

Attic conversion

Finishing attic space you already have

Attic conversions

Casita or pool house

A separate guest house in the backyard

Casitas and pool houses


If you’d rather add outdoor living space, look at patio covers or an outdoor kitchen. For more options, read 8 smart ways to expand your living space.

How Much Does a Room Addition Cost?

The price of a room addition depends on:

  1. Size, measured in square feet.
  2. Plumbing. A bathroom, laundry room or kitchenette costs more than a bedroom or office.
  3. Site work, such as removing trees, moving drainage or relocating utilities.
  4. Heating and cooling, whether the current system can serve the new room or it needs its own unit.
  5. Finishes, from flooring and lighting to cabinets and fixtures.

Your estimate is free and itemized. Ask about home improvement financing through Slice by FNBO.

What to Know Before You Build

  • Lot lines and setbacks. Your city or deed restrictions set how close you can build to the property line, which limits how big a room addition can be.
  • Deed restrictions and HOAs may need to approve the design, roofline and materials before you can get a permit.
  • Permits. A room addition needs approved plans and a building permit. Inside Houston city limits, that’s the Houston Permitting Center. Other cities, such as Pearland, Friendswood and League City, issue their own. In unincorporated areas, the county does.
  • Coastal homes. In Galveston County, additions also have to meet the windstorm code. See our Galveston remodeling page.


We handle the permit applications, HOA submittals and inspections for you.

Our Room Addition Process

  1. Free consultation. We visit your home, talk about how you’ll use the new room and look at your lot.
  2. Design and plans. We draw the layout and the exterior so the addition fits your home. 
  3. Permits and approvals. We submit the plans to the city or county and to your HOA.
  4. Construction. Foundation, framing, roofing, windows, plumbing, electrical, HVAC, drywall and finishes.
  5. Final inspection and walkthrough. We pass the final inspections, walk the space with you and fix anything on your list.

Why Choose Master Remodelers for Your Room Addition?

  • Family owned since 1998, led by President Donald “Don” Borden.
  • One team from design to final inspection. See our general contractor services.
  • Licensed and insured, with an A+ BBB rating, the Pulse of the City Award in 2025 and 2026, and a lifetime workmanship warranty.
  • Local experience in Pearland, Friendswood, League City, Clear Lake, Galveston and Houston neighborhoods such as the Heights, West University Place and Uptown.

Frequently Asked Questions

In most cases, yes. Most of the work happens outside your existing walls. The messiest part is the day the opening between the old house and the new room is cut, and that area can be sealed off with temporary dust walls until the room is finished.

It can come close, but an exact match isn't guaranteed. Brick colors change over the years, and older brick is often discontinued. Options include a close blend of new brick, reusing brick removed during construction on the most visible wall, or a siding or stone accent that looks intentional.

Yes. A room addition sits on a new slab or pier foundation that's tied into your existing foundation. Houston-area clay soil swells when it's wet and shrinks when it's dry, so the new foundation has to be designed for that movement to prevent cracks where the old and new sections meet.

Usually, yes. A survey shows your lot lines, setbacks and easements, and the permit office uses it to approve the site plan. If you can't find the survey from when you bought the house, a licensed surveyor can make a new one.

Often, yes, but the new floor may need to be built higher. In a mapped flood zone, the floor of a new addition usually has to be at or above the local required flood elevation. Check your flood zone on your city's or county's flood map before you design.

The new roof is framed to tie into the existing roof, ideally at the same pitch so it looks original. Where the two roofs meet is the most common place for leaks, so that joint needs careful flashing and underlayment. New shingles may not exactly match older ones that have faded.

Get a Free Room Addition Estimate

We'll visit your home, talk through your plans and give you an itemized estimate.